

Nottingham University’s Executive Board permitted a £15m investment into the refurbishment of the Portland hill site and subsequent buildings for students.
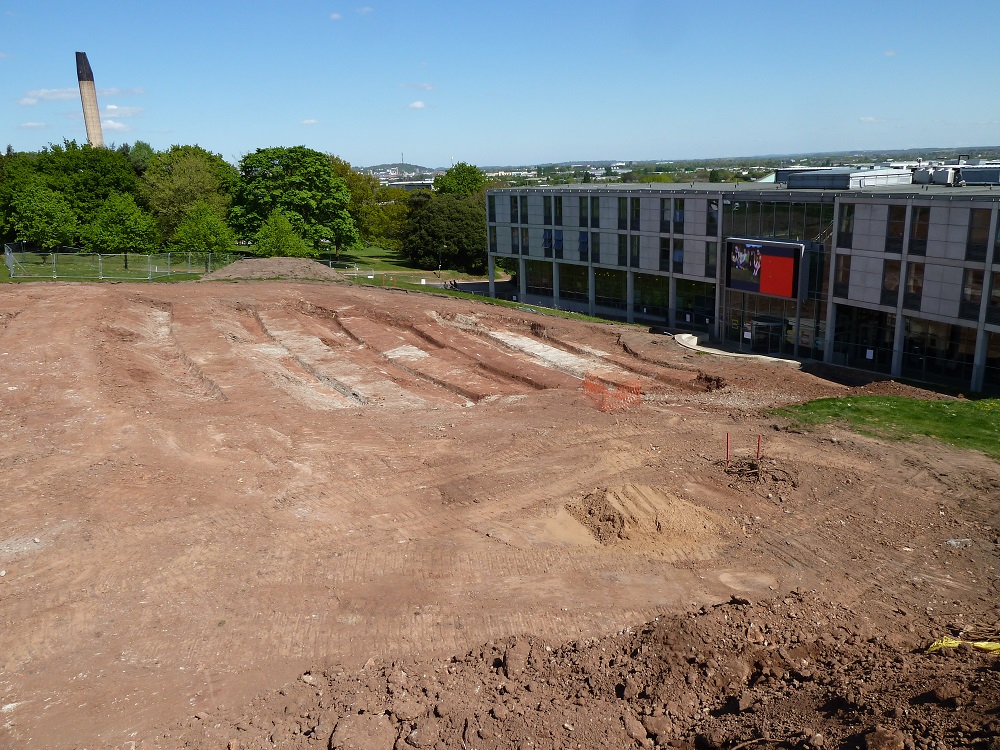
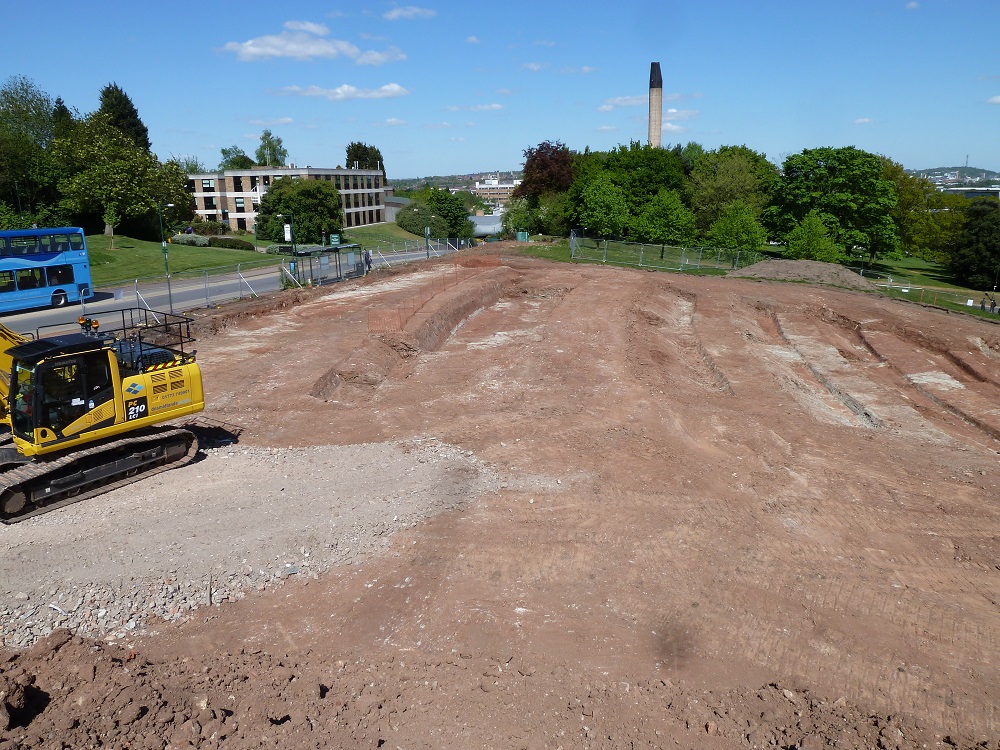
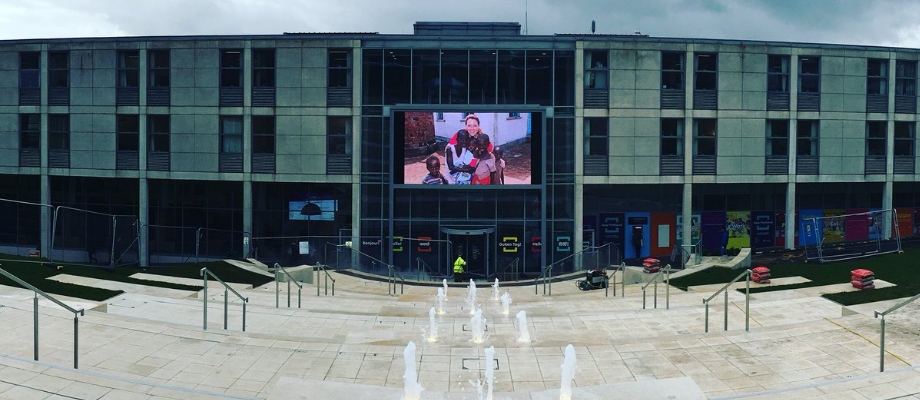
The works included the redevelopment of hill space (adjacent to the Portland building) introducing a new hardstanding pavilion by the bus stop with, along with tiered steps leading down to the Portland Building acting as amphitheatre-style seating, with cascading water features.
DNS were contracted to complete bulk excavations on behalf of J Tomlinson.
Initially, DNS were tasked with removing decaying trees and vegetation followed by levelling of imported crush material to the site entrance to allow access for haul lorries and GPS intelligent Komatsu excavator. The topsoil was stripped and stockpiled for later use in landscape mounds.
Volumes were obtained by our engineer, which were manipulated in CAD to provide a 3D machine control model. This model was uploaded to the DNS machines, enabling them to excavate the intricate amphitheatre final cut and fill specifications to a tolerance measured in mm.
The final part of the project was to create a Plato at the top of the site and excavate a pond to house the new water feature and bus stop.
The area — which is named the ‘Djanogly Terrace’ — will also be used as a screening venue for events such as outdoor cinema nights, big sports events or graduation.